

“Design lives in the quiet choices, the ones that feel right before you even understand why.”
— Julie Estes, Owner & Principal Designer
Our Services
Our mission is to approach each project with a personalized vision, designing spaces that reflect how our clients want to live and work. Carlisle Design’s timeless interiors unite new and vintage elements, thoughtful details, and a sense of well-being through materials, colors, and functionality. Our full-service team collaborates with architects, builders, and industry professionals to create custom solutions and guide clients through a thoughtful renovation experience.
-
Construction, Renovation & Remodel
Project Management
Site & Project Analysis
2D & 3D Renderings
Design Concept Development
Kitchens & Bathrooms
Selection of Interior Finishes
Collaborative Consulting with Architects & Contractors
Interior Design Services
-
Full-Service Interior Design
Consultation
Floor Plan Review
Investment Properties
Online/Remote Design Services
Space Planning & Furniture Layouts
2D & 3D Renderings
Interior Styling
Paint Scheme Selection & Planning
Seasonal Decorating
-
Design Clarity
You don’t always need a designer for the entire project. Sometimes, you just need the right perspective at the right moment. Design Clarity offers focused, one-on-one guidance to help you navigate challenging decisions, refine your ideas, and bring a fresh perspective to your space. Whether you’re working through a layout, selecting finishes, or looking for reassurance that everything is coming together, we provide thoughtful insight to help you move forward with confidence.

Our Working Relationships
Residential & Commercial
Carlisle Design draws on experience and trusted industry relationships to assemble the right team for each residential and commercial project. Through thoughtful collaboration and clear communication, we ensure each detail supports your vision and brings your goals to life.
Design-Build & Renovation
From color schemes and interior finishes to wall coverings, countertops, lighting, cabinetry, and fixtures, we develop a comprehensive design tailored to your space. Through careful planning, considered selections, and ongoing collaboration, we guide each project from concept to completion, ensuring a cohesive vision and a beautifully executed result.
Furnishings & Styling
We curate furniture, lighting, accessories, rugs, drapery, and wallpaper to create thoughtfully layered, cohesive interiors. Through personalized design concepts, space planning, and carefully considered selections, we bring each vision to life. Our team coordinates procurement and installation to ensure every element comes together seamlessly.
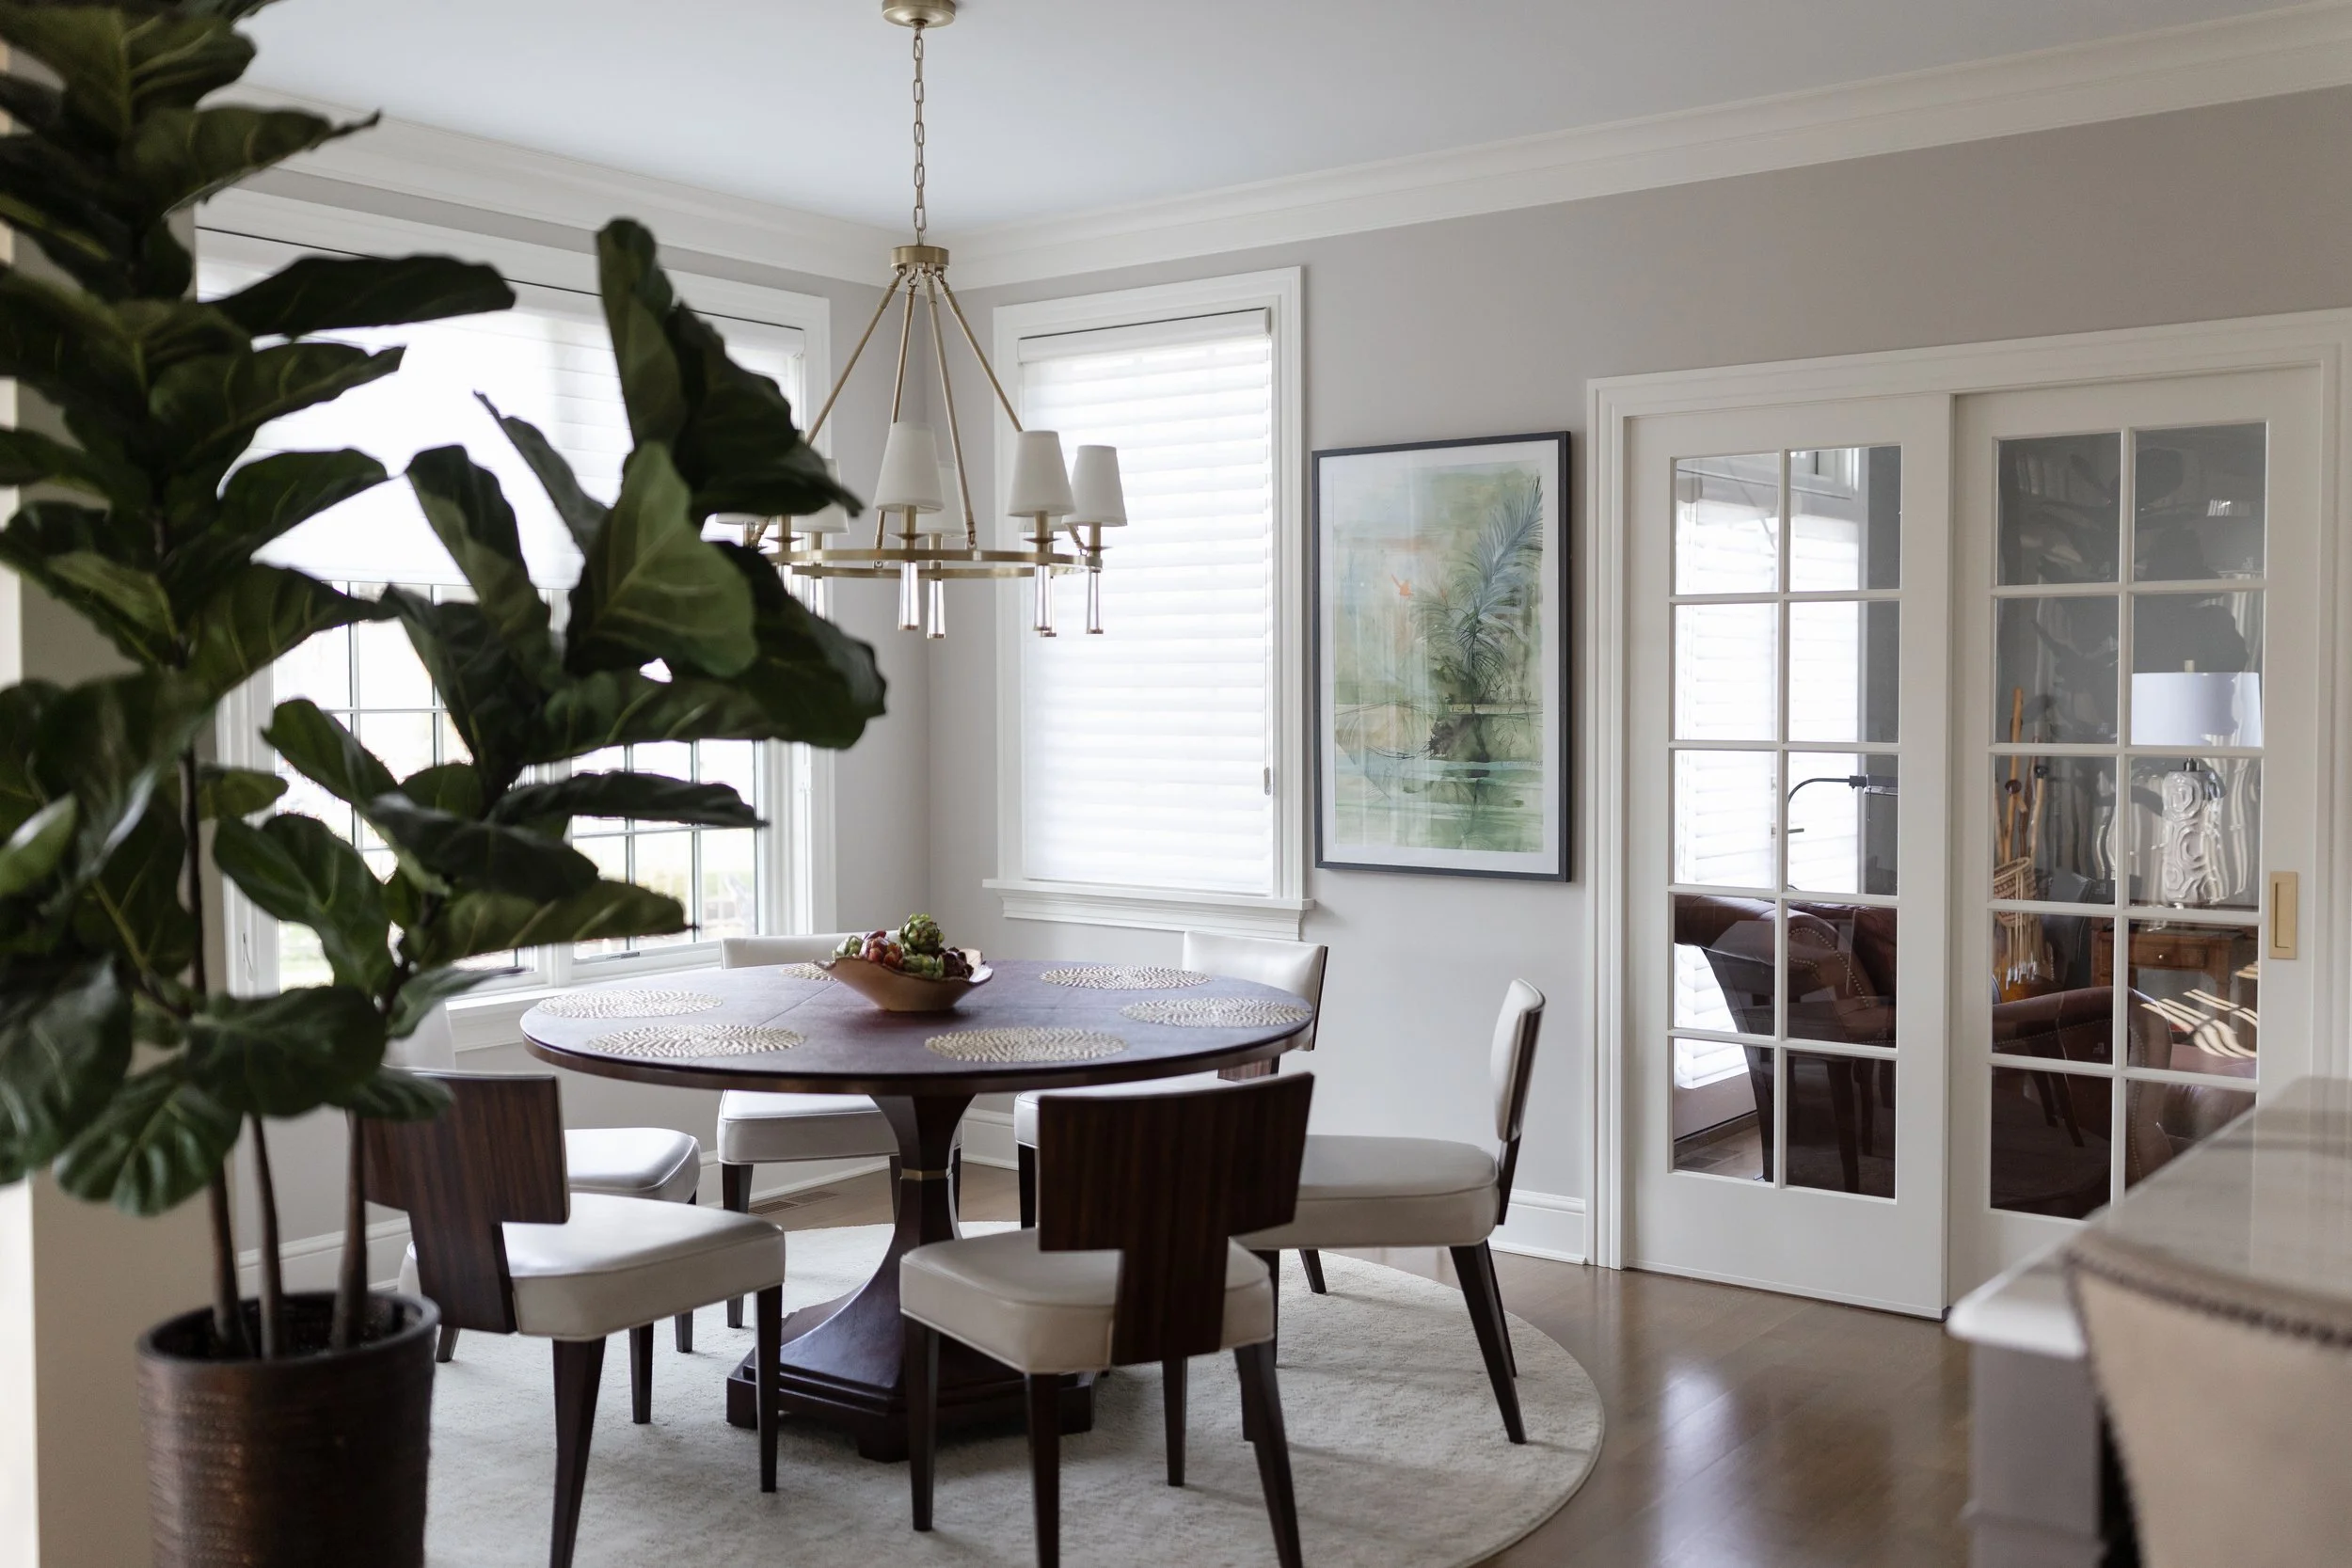
Intentional Living
Intentional design begins with thoughtful questions. What do you want to do in this space? How do you want it to feel? What are your organizational needs? Do you need a great workspace? Great flow? How does your current space function? The questions are myriad, but good answers allow for conscious, well-considered, and purposeful design that produces interiors that function beautifully, reflect who you are, and work not just for the way you live, but the way you want to live.
Designing with intention is an absolute at Carlisle Design. Building relationships, asking good questions, and listening well to our clients is a part of our thoughtful, conscious, and purposeful approach to creating beautiful, functional, and timeless interiors that our clients will love for years to come.
Our Full-Service Design Process
-
Our first step with every potential client is a complimentary phone call to learn about you, and the scope of the project and gain an initial understanding of your vision for the space. This time also allows us to share more information about our services and process. From this conversation, we determine the next step of scheduling an initial consultation.
Begin the process of transforming your space with a Discovery Call with Founder and Lead Designer, Julie Estes.
-
During the first consultation, we work on defining your project, your goals, your budget, and all other parameters so that we can develop a customized plan to suit your needs. We will use this time to identify both pain points and attributes of your space then start dreaming about the possibilities.
-
Upon an approved Scope of Work, this scheduled time is all about collecting the details so that our firm can begin both design work and communications with contractors and vendors. Our team will photograph, measure, and take notes of all the intricate details of your space, noting the things you love. We will want to incorporate these as we curate art and accessories to beautifully style your reimagined space. This intake meeting is the first step towards understanding where we are starting and where this design journey will take us.
-
Utilizing the intake meeting information to begin your design concepts our team creates mood boards with space inspirations, material concepts, and color palettes. Through these mood boards, we will present a concept for design direction. This is very much a collaborative meeting where we share our vision which includes the “whys” for our selections and then turn to you for responses which allow us to ensure our next steps reflect your feedback.
-
Carlisle Design will present a final design which includes renderings/drawings, materials, and finishes.
-
Once all selections have been finalized and every detail is determined, we document this through drawings, schedules, and specifications. These are then issued to the contractor, sub-contractors, and craftspeople for construction.
-
Carlisle Design submits proposals to you for all project materials sourced and ready for purchase. The behind-the-scenes attention to your project allows everyone involved in the project to be aware of any changes in timing or needed selection changes, any of which may affect how any specific contractor needs to react. The responsibility of procuring and managing these details is as important as the design itself and beyond the excitement created by the design, this is part of the process that makes our clients feel taken care of and truly part of a luxury experience.
-
This final phase is the culmination of all the intentional dialogues, design creation, and attention to every last detail. While it comes with the most anticipation, Carlisle Design does not lose sight of the coordination that needs to happen through the project’s completion. Our team will be busy on-site and most definitely handling the details behind the scenes, allowing you to enjoy the experience as it progresses into the reality you envisioned.
-
Upon completion of your project, we will schedule a final walkthrough together of your incredible space, noting any items which may require attention. Next, it’s time for our professional photography visit and our final goodbyes!

Inspired Design & Masterful Functionality
At Carlisle Design, we believe exceptional design goes beyond aesthetics. It’s about creating spaces that work beautifully for the people who live and thrive in them. We incorporate professional organizing into our design process to enhance both function and beauty. Learn more about our partnership and meet Karen McIntosh, a valued professional organizer and member of our team.